- CSLB License #1048107
- 1-323-360-1425
- info@gmhomeremodeling.com
Building an accessory dwelling unit in Los Angeles is more complicated than most homeowners expect. Permit delays, zoning traps, and contractor missteps can add months and tens of thousands of dollars to a project that should have been straightforward.
We have built and converted ADUs across Sherman Oaks and greater Los Angeles. This guide covers the real mistakes we see homeowners make, and what to do differently from day one.
Learn more about residential remodeling contractor Los Angeles in Tarzana →
Learn more about accessory dwelling unit Los Angeles in North Hollywood →
Learn more about bathroom remodeling Los Angeles in Van Nuys →
Learn more about home renovation company Los Angeles in Studio City →
Learn more about room addition contractor Los Angeles in West Hollywood →
Learn more about ADU garage conversion Los Angeles in Pasadena →
Learn more about ADU builders Los Angeles →
Learn more about Sherman Oaks home remodeling in Glendale →
Learn more about kitchen remodeling Los Angeles in Burbank →
Learn more about whole house remodeling Los Angeles in Santa Monica →
Learn more about bathroom renovation Los Angeles in Sherman Oaks →
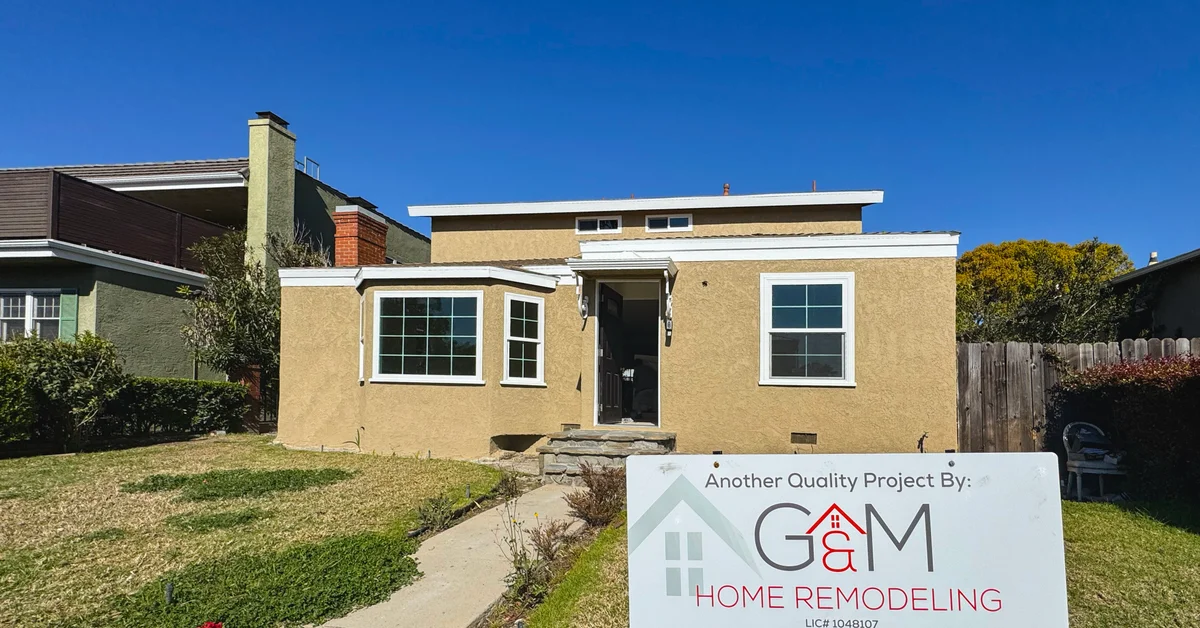
ADU
Specialists in Los Angeles
Why Mistakes Happen
Los Angeles has some of the most layered ADU regulations in California. The city adopted sweeping state ADU laws, then layered on its own local ordinances, fire codes, and utility connection requirements. Most homeowners do not know which rules apply to their specific lot until they are already mid-project.
California passed major ADU reform laws in 2020 and 2021 that removed many previous barriers, including owner-occupancy mandates and impact fees for units under 750 square feet. But those state rules interact with LA's own zoning code in ways that trip up homeowners who rely on outdated information.
The single most expensive mistake is starting construction before permits are approved. We have seen homeowners pay to demolish work that passed visual inspection but failed structural review, because they assumed approval was coming. That never saves time. It always adds cost.
G&M Home Remodeling is a family-run construction company based in Los Angeles, California, licensed under CSLB #1048107. We handle ADU projects from initial feasibility through final inspection, and we coordinate directly with the LA Department of Building and Safety on your behalf.
2020
Year California's sweeping ADU reform laws took effect, removing owner-occupancy requirements statewide
750
Square feet below which impact fees are waived by state law for new ADUs in Los Angeles
#1048107
CSLB License number. Always verify your contractor's license before signing a contract.
Not every lot in Los Angeles can accommodate an ADU. Hillside lots, parcels with easements, flood zone designations, and lots with unpermitted existing structures can all block or delay approval. A quick feasibility review before you hire a designer costs almost nothing and can save you from spending $10,000 to $20,000 on plans that will never be approved.
Ask the LA Department of Building and Safety for a pre-application meeting, or work with an experienced ADU contractor in Los Angeles who can pull your parcel data before you commit to a design.
California state law limits rear and side setbacks to four feet for detached ADUs, but only for units that meet certain size thresholds. Go over 800 square feet on a detached unit and local zoning setbacks can kick back in, which in many LA neighborhoods means six to ten feet. That difference can eliminate a third of your planned footprint.
Garage conversions have different setback rules than new-construction ADUs. The existing garage walls typically satisfy setback requirements even if they sit closer than four feet to the property line, but any new addition to the garage restarts the calculation.
Utility connections are consistently the most underestimated line item in ADU budgets. A new electrical panel, separate water meter, sewer lateral tie-in, and gas service can add $15,000 to $40,000 to a project depending on how far you are from existing mains and whether LADWP requires infrastructure upgrades on your street.
Junior ADUs, which share utilities with the main house, sidestep many of these costs. But shared utilities mean shared metering, which complicates rental income calculations if you plan to rent the unit to a non-family tenant.
California law requires any construction project over $500 to be performed by a CSLB-licensed contractor. An unlicensed contractor cannot pull permits in their own name, which means you become the responsible party if work fails inspection. If a workers' compensation claim arises on your property, you may be liable.
Verify any contractor's license at CSLB.ca.gov before signing anything. Look for an active license, workers' comp coverage listed, and no disciplinary actions. G&M Home Remodeling carries CSLB License #1048107 and is fully insured.
Bigger is not always better with ADUs in Los Angeles. Units under 500 square feet typically have faster permitting timelines and lower construction costs per square foot, but rental income does not scale proportionally. A 400-square-foot studio and a 750-square-foot one-bedroom can command similar rents in many LA neighborhoods, but the larger unit often takes twice as long to permit and 30 to 40 percent more to build.
The sweet spot most investors and homeowners land on is 500 to 650 square feet: enough for a functional one-bedroom, under impact fee thresholds, and manageable on a typical LA lot without triggering full zoning setback rules.
ADUs in Los Angeles must comply with the California Fire Code and, in some zones, additional local requirements. Sprinkler systems are not required by state law for new ADUs under certain conditions, but Los Angeles city adds requirements in high fire hazard severity zones (HFHSZ). If your property is in an HFHSZ, budget for a sprinkler system from day one.
Check your property's fire zone designation through the California Office of the State Fire Marshal before finalizing your ADU design. Retrofitting a sprinkler system after walls are closed is significantly more expensive than rough-in during framing.
What to realistically expect from submission to approval
Standard ADU permits through the LA Department of Building and Safety currently take three to six months from plan submission to permit issuance, assuming no correction cycles. Each correction letter adds four to eight weeks to the timeline. Projects with three correction cycles, which is common for first-time ADU applicants, can take over a year.
Los Angeles offers an ADU Standard Plan Program that pre-approves a library of designs. Using one of these plans can cut permit review time to as little as three weeks for plan check. The trade-off is limited design flexibility, but for a straightforward one-bedroom ADU, the time savings usually outweigh the constraints.
Construction time, once permits are in hand, typically runs four to eight months for a new-construction detached ADU. Garage conversions usually run three to five months depending on structural upgrades required. Both timelines assume no major material supply delays, which have been intermittent in the Los Angeles market since 2021.
3-6 months
Standard permit timeline from submission to issuance (no corrections)
3 weeks
ADU Standard Plan Program review time when using a pre-approved design
4-8 months
Construction time for a new detached ADU once permits are approved
3-5 months
Typical garage conversion timeline, including structural upgrades
The most common ADU path in Los Angeles, and the most misunderstood
Garage conversions are the most affordable entry point for ADUs in Los Angeles, typically running $80,000 to $150,000 all-in for a one-bedroom unit depending on the existing structure's condition. That range assumes the garage has a functional roof, adequate floor slab, and no major foundation issues.
The mistake most homeowners make is assuming a garage conversion is just a cosmetic renovation. It is not. You will typically need to upgrade the electrical panel, add insulation to walls and ceiling to meet California Title 24 energy standards, install a separate heating system, add egress windows, and often raise the floor slab if drainage currently runs toward the garage interior.
Parking replacement is a sticking point that catches people off guard. When you convert a garage to an ADU, California law generally exempts you from having to replace the lost parking spaces if you are within a half-mile of public transit. But if your property is outside that radius, you may need to provide replacement parking, which can eat into the yard space you were planning to use for the ADU.
For more on what a garage conversion involves structurally and mechanically, read our full guide on working with an ADU contractor in Los Angeles.
One area homeowners underestimate in garage conversions is interior height. Many LA garages have eight-foot plate heights or lower. California building code requires a minimum ceiling height of seven feet in habitable rooms, measured to the lowest obstruction. Exposed beams, ductwork, or low headers can push you into a re-framing that adds $8,000 to $20,000 to the project.
Soundproofing between a garage conversion and the main house is another overlooked item. If the garage shares a wall with a bedroom in the primary dwelling, you will need to meet sound transmission class (STC) ratings required under California's residential building code. Budget for resilient channel and acoustic drywall on those shared walls.
If your existing home has stucco on the exterior and you are converting an attached garage, you may also need to patch or re-coat sections of the facade where the garage door opening gets framed in. See our stucco repair cost guide for Los Angeles for what that typically involves and costs.
The finish decisions that affect both cost and rental appeal
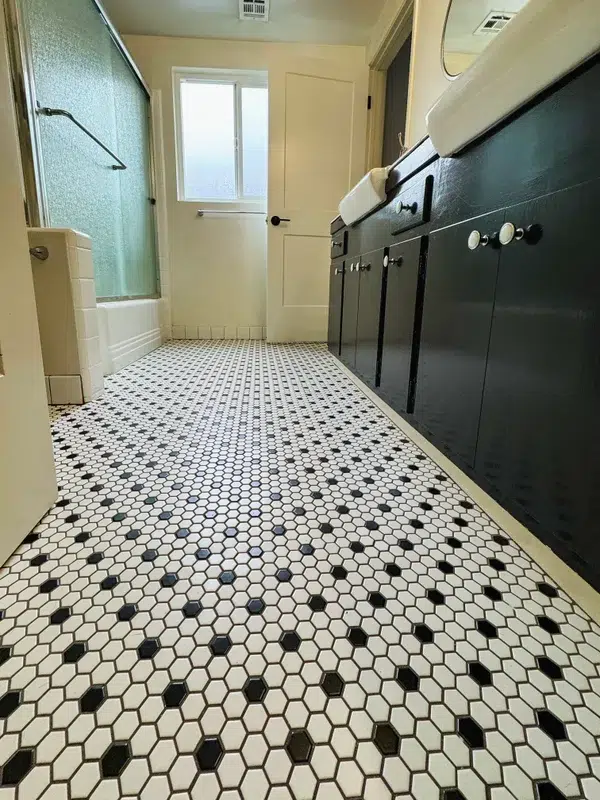
ADU kitchens do not need to match the main house level of finish to command top rent. A mid-range kitchen in a Los Angeles ADU, solid-surface counters, stock cabinets, a compact four-burner range, and a stainless steel refrigerator, performs nearly as well as a high-end finish in most rental markets. Overspending on an ADU kitchen rarely produces a proportional return.
Bathrooms are where ADU builders most commonly cut corners in ways tenants notice immediately. Shower tile grout that is not properly sealed, undersized exhaust fans, and light fixtures placed where they cast shadow on the mirror are the three most common complaints. A standard ADU bathroom done right costs $8,000 to $15,000 in materials and labor in Los Angeles. For a full breakdown on bathroom costs, see our bathroom remodel cost guide for Los Angeles.
Flooring choice matters more in an ADU than in a primary residence, because tenant turnover is harder on floors. LVP (luxury vinyl plank) rated for commercial use holds up better than standard residential LVP and is far more resilient than laminate under the moisture conditions common in Los Angeles units. Budget roughly $4 to $7 per square foot installed for a quality commercial-grade LVP in a small ADU.
ADU cabinet choices follow a similar logic. Refacing or replacing kitchen cabinets is one of the highest-ROI updates for rental units. For current pricing on that work, our kitchen cabinet refacing cost guide for Los Angeles breaks down what homeowners should expect in 2026.
The most common layout mistake in LA ADUs is sacrificing natural light for square footage. A 550-square-foot unit with south or west-facing windows and a well-placed skyloft feels larger and rents faster than a 650-square-foot unit with one small window on a north-facing wall. Window placement should be part of the architectural conversation, not an afterthought.
Bedroom separation is another design call that affects rental rates. A studio ADU in Los Angeles typically rents for $1,200 to $1,800 per month less than a true one-bedroom of similar square footage. Adding a proper partition wall and a closet to define a bedroom costs $2,000 to $5,000 and can add several hundred dollars per month in rent.
Outdoor space access matters to LA renters. Even a small private patio, a 6x8 section of concrete with a gate, separates the ADU from the main yard and adds meaningful rental appeal. Include it in your site plan from the start rather than retrofitting it after the unit is built.
California's Title 24 energy code applies to every new ADU, including garage conversions. This means you will need to meet minimum insulation R-values, install energy-efficient windows, and in most new construction scenarios, include solar-ready conduit (and in many cases a solar PV system). The solar requirement applies to new detached ADUs but not to garage conversions in most circumstances.
Title 24 compliance is checked at plan review and verified during construction inspections. Getting it wrong on your plans means a correction letter and delay. Getting it wrong during construction means a failed inspection and potential rework. Both are avoidable with a licensed contractor who knows California energy code.
For reference, the California Building Standards Commission publishes Title 24 Part 6 (Energy Code) at energy.ca.gov. Knowing what is required before design starts saves time and money.
Work you may need to coordinate before or during the ADU build
An ADU project often surfaces deferred maintenance in the main house. If your home needs a full-scale renovation before or alongside the ADU, our whole house remodel cost guide for Los Angeles covers what to expect. If you are replacing windows as part of the project, the window replacement cost guide for Los Angeles gives you realistic numbers to work from.
Electrical Panel Upgrades
Most homes built before 1990 in Los Angeles run 100-amp service. Adding an ADU with its own HVAC, kitchen, and laundry often requires upgrading to 200-amp service on the main panel, which typically costs $3,000 to $6,000 before any LADWP meter work is added.
Sewer Lateral Condition
LA City requires a sewer lateral inspection when adding a new structure. If your lateral is clay pipe (common in homes built before 1960) and shows root intrusion or cracking, you may be required to replace it before the ADU permit is finalized. Sewer lateral replacement typically runs $8,000 to $20,000 in Los Angeles.
Foundation Assessment
For new detached ADUs, even a modest structure typically requires a soils report and engineered foundation design in Los Angeles. The soils report alone runs $1,500 to $3,000. Skipping this step by using generic foundation details in your plans almost always results in a plan check correction.
Ready to Start?
We walk every project through a feasibility review before we talk numbers. Call or fill out the form and we will get back to you the same day. CSLB License #1048107.
Beyond ADUs, G&M handles kitchen remodels, bathroom renovations, room additions, garage conversions, stucco, hardscape, and new construction throughout Los Angeles. Every project is managed by our licensed team from permit to final walkthrough.
G&M Home Remodeling is a family-run construction company based in Los Angeles, California. We have built and remodeled homes across Sherman Oaks, the San Fernando Valley, and surrounding LA neighborhoods. Every project we take on is managed directly by our licensed team, not subcontracted out to crews we do not know.
CSLB License #1048107. Call us for a free estimate or use our contact form. We return all calls and messages the same business day.
Free
Site Visit & Estimate
No obligation
Same
Day Callback
Call or message anytime
© 2026 G&M Home Remodeling. CSLB License #1048107. Los Angeles, California. All rights reserved.