- CSLB License #1048107
- 1-323-360-1425
- info@gmhomeremodeling.com
North Hollywood lots vary widely. A garage conversion makes sense on a 4,800 sq ft lot near the Metro Red Line. A room addition makes sense on a 7,500 sq ft lot near Valley Village. Knowing the difference before you permit saves months.
LA ADU
Ordinance Experts
HCIDLA
Compliant Process
NoHo
Local Knowledge
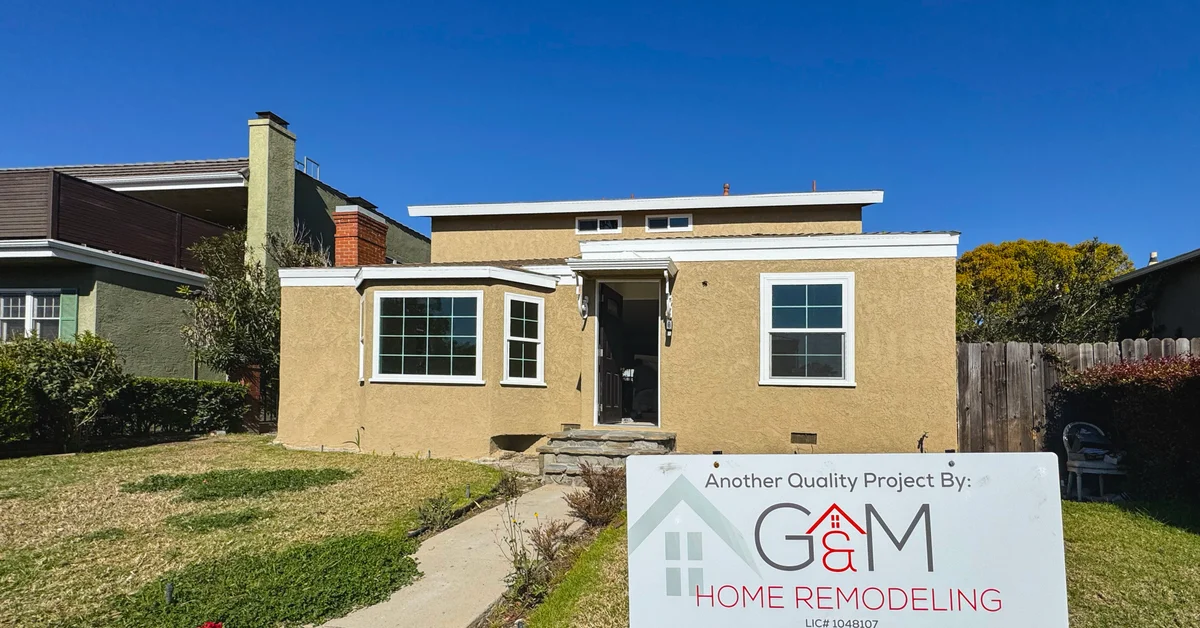
G&M Home Remodeling
Licensed General Contractor · North Hollywood, CA
The neighborhood's lot sizes shape every decision you'll make.
A lot below 5,000 sq ft near the NoHo Arts District or the Metro Red Line corridor usually leaves you little yard to build into. A standard room addition needs setbacks: typically 5 feet from the side property line and 15 to 25 feet from the rear, depending on zoning. Once you account for those, there may not be enough buildable footprint for a meaningful new room.
A garage conversion ADU sidesteps that problem entirely. The structure is already built. You're changing its use, not expanding the building envelope. LA's ADU ordinance allows this on virtually any R1 or R2 lot, and the setback rules for conversions are far more permissive than for new construction.
Lots in the Valley Village area, which borders North Hollywood to the south near Burbank Boulevard, often run 6,500 to 9,000 sq ft. Those give you real options. You can attach a new bedroom and bathroom to the back of the house, or build a detached ADU in the rear yard, or both in some cases.
This is why the decision starts with a site visit, not a phone call. We measure the actual buildable envelope before recommending anything. Our team works through home additions in North Hollywood regularly and we know which blocks have utility easements that eat into rear setbacks, which streets have alley access that simplifies ADU permitting, and where LADBS inspectors focus their attention during framing inspections.
5,000
sq ft threshold where lot size starts limiting room addition options in NoHo's denser corridors
R1 / R2
LA zoning types covering most North Hollywood residential streets, both eligible for ADU conversions under current ordinance
California has been aggressively loosening ADU rules since 2020. The current LA ADU ordinance, updated through state mandate, allows one ADU and one JADU (junior ADU) per single-family lot. A garage conversion qualifies as an ADU. A JADU is a unit carved out of the primary structure, capped at 500 sq ft. You can have both simultaneously on the same property.
For North Hollywood specifically: if your garage sits within the rear or side setback area, the conversion is still allowed because existing nonconforming structures are grandfathered under the ADU ordinance. That matters on older R1 lots where the garage was built right up to the property line. You can find the current ordinance details through the Los Angeles Department of Building and Safety (LADBS).
If you plan to rent your ADU, the Housing and Community Investment Department of Los Angeles (HCIDLA) gets involved. You'll need to register the unit if the tenant will pay more than a certain threshold, and rent stabilization rules can apply to some units built before specific cutoff dates. The HCIDLA website has the current registration requirements, and you can cross-reference with the HCIDLA's official portal.
This is a layer of compliance that a room addition doesn't carry. A new bedroom added to your own home doesn't trigger tenancy regulation. An ADU you rent out does. Plan for that before you choose the ADU path purely for income.
Quick Reference
Garage Conversion ADU
Best for lots under 5,000 sq ft. Existing structure, permissive setbacks, rental income potential.
Room Addition
Best for lots over 6,000 sq ft. Expands primary home, no tenancy regulations, increases livable sq ft.
Both
Valley Village lots sometimes allow a room addition AND a rear ADU simultaneously.
ADU Garage Conversion
Typically 400 to 600 sq ft · Existing footprint
Cost Range
Garage conversions in Los Angeles generally run $80,000 to $150,000 depending on scope. That includes structural upgrades to meet residential code, insulation, drywall, a bathroom addition, kitchen or kitchenette, electrical panel upgrades, and permit fees. If the garage slab is in poor condition, concrete work adds cost. If it's solid, you save there.
Property Tax Impact
California's Proposition 13 reassessment rules apply here in a specific way. Adding an ADU triggers reassessment only on the new construction value, not on the entire property. Your existing home's assessed value stays capped under Prop 13. The county assessor values the ADU separately and adds it to your bill. Expect an annual tax increase, but it will be calculated on the ADU value alone, not a full home reassessment.
Rental Income Potential
North Hollywood rents for one-bedroom units have been strong given proximity to studios and NoHo Arts District jobs. A permitted, finished ADU with its own entrance, kitchen, and bathroom can realistically generate meaningful monthly income. That income is taxable, and if you claim depreciation on the ADU, your tax picture gets more complex. Work with a CPA on that piece.
Timeline
Plan for 4 to 8 months from permit submission to certificate of occupancy. LADBS processing can run 6 to 12 weeks for plan check alone. Construction on a straightforward conversion runs 3 to 5 months once permits are in hand.
Room Addition
Typically 200 to 800 sq ft · Attached to primary home
Cost Range
Room additions in Los Angeles typically run $200 to $400 per square foot for mid-range finishes, more for premium. A 300 sq ft master suite addition with a bathroom can run $120,000 to $180,000 by the time you account for foundation work, roofline tie-in, HVAC extension, and finishes. The foundation and roofline connection are the expensive parts that don't exist in a garage conversion.
Property Tax Impact
Same Prop 13 mechanics apply. The new square footage gets assessed at current market value per square foot for the addition only. The rest of the house stays at its capped assessed value. Room additions that integrate with the primary structure may be assessed differently than detached ADUs, so verifying with the LA County Assessor's office before you start is worth doing.
Rental Income Potential
A room addition increases the home's market value and its utility, but it generally doesn't generate rental income the way an ADU does. Unless you're creating a separate rentable suite with its own entrance and facilities, it's personal living space, not an income unit. That's a real trade-off for investors.
Timeline
Room additions typically permit and build in a similar time frame to ADUs, sometimes faster if the structural scope is simpler. Plan check at LADBS still takes 6 to 12 weeks. Construction on a straightforward room addition runs 3 to 4 months. Complex additions with roofline modifications take longer.
Both paths go through LADBS. The paperwork differs but the workload is similar on your end.
ADU Permit Path
Room Addition Permit Path
The ADU path is typically the stronger financial case for North Hollywood investors. You keep the existing home, add a rentable unit, and benefit from California's permissive ADU rules. The income offsets the mortgage. A room addition adds value on paper but doesn't generate monthly cash flow unless it's configured as a rentable suite.
A room addition keeps your household together under one roof. If you need a home office, an extra bedroom for a growing family, or a proper primary suite, the addition makes more sense. It integrates with your heating, cooling, and daily flow in a way a detached ADU can't.
A multigenerational setup often works better as an ADU. A separate entrance, a separate address for mail, and a full kitchen give aging parents or adult children genuine independence. A room addition can work too, but it requires more deliberate design to create real privacy between households.
Most of the calls we get from the Magnolia Park and Lankershim Boulevard corridor involve lots where the garage is the only realistic option. The main house sits close to the front property line, there's minimal rear yard, and the garage is a detached structure near the alley. That's a textbook candidate for a garage conversion ADU.
North of Oxnard Street toward Valley Village, we see more spacious lots where homeowners are adding master suites or family room extensions. Some of those clients also want an ADU but build it as a new detached structure in the rear rather than converting the garage.
We handle both scopes. Our general construction services in North Hollywood cover the full permit and build process for either path, and our team can also connect you with a North Hollywood landscape architect if the project affects outdoor space.
Can I build an ADU if my lot is smaller than 5,000 sq ft?
Yes. California state law prohibits cities from denying ADU permits solely based on lot size for single-family properties. LA's ordinance reflects that. A small lot does affect what type of ADU makes sense, but it doesn't block you from building one. A garage conversion on a 4,500 sq ft lot is permitted under current rules.
Does an ADU trigger a full property tax reassessment?
No. Under Proposition 13, only the new construction value is reassessed. Your existing home's assessed value remains capped. The county assessor adds the ADU as a new assessment on your bill, calculated at current market value for that structure only. The rest of the property stays unchanged.
Do I need to move out during a room addition?
Usually not, but it depends on where the addition connects to the existing house. If we're cutting through an exterior wall to tie in the new space, that work happens fast and you can stay. If the project involves a major roofline change or the HVAC needs to be shut down for weeks, a temporary relocation for that specific phase makes sense. We walk through the construction sequence with every client before work starts.
How do I know if my garage qualifies for a conversion?
The main factors are the slab condition, ceiling height (7 feet is the minimum for habitable space), existing utilities nearby, and whether the garage is attached or detached. A detached garage with an alley entrance is often easier to convert because the exit and utility connections are more straightforward. An attached garage takes more work to create a separate entrance and soundproofing between units. We can assess your specific structure in a site visit.
What's the difference between an ADU and a JADU?
A JADU (Junior ADU) is a unit created within the existing walls of the primary home, capped at 500 sq ft, and typically requires an efficiency kitchen rather than a full kitchen. It must share a wall with the primary residence. An ADU can be larger and fully detached. You can have one of each on the same property, which opens up options if you have both a spare bedroom and a garage to work with.
Does adding a room addition or ADU affect my homeowner's insurance?
Yes, both do. Your insurer needs to know about any permitted construction that increases the home's square footage or adds a separate unit. ADUs especially can complicate your policy because you're adding a rentable structure. Some carriers require a separate landlord policy for the ADU portion. Talk to your insurance agent before you break ground, not after you finish.
We don't recommend an ADU or a room addition over the phone without seeing the property. Lot dimensions, existing structure condition, zoning, and your personal goals all factor in. A site visit gives us what we need to give you a real answer.
If you're still in the research phase, our full resource on North Hollywood remodeling and home addition services covers the broader scope of what's possible in this neighborhood. And if cost is your main question right now, the LA home addition cost guide breaks down what drives pricing across different project types.
Site Visit and Measurement
We measure the lot, the existing structure, and the buildable envelope. We check setbacks, utility locations, and the garage slab or addition footprint.
Design and Permit Preparation
We work with your architect or ours to produce permit-ready drawings. We handle LADBS submission and track the plan check process.
Construction and Inspection
We build to the approved plans and schedule all required LADBS inspections. You get progress updates throughout, and we don't close walls before they're signed off.
Certificate of Occupancy
We walk the finished space with you before final inspection. Once LADBS issues the certificate, your addition or ADU is fully permitted and ready to use or rent.
G&M Home Remodeling
Licensed General Contractor · Serving North Hollywood, Valley Village, and the San Fernando Valley
© 2026 G&M Home Remodeling. All rights reserved. Licensed General Contractor, State of California.